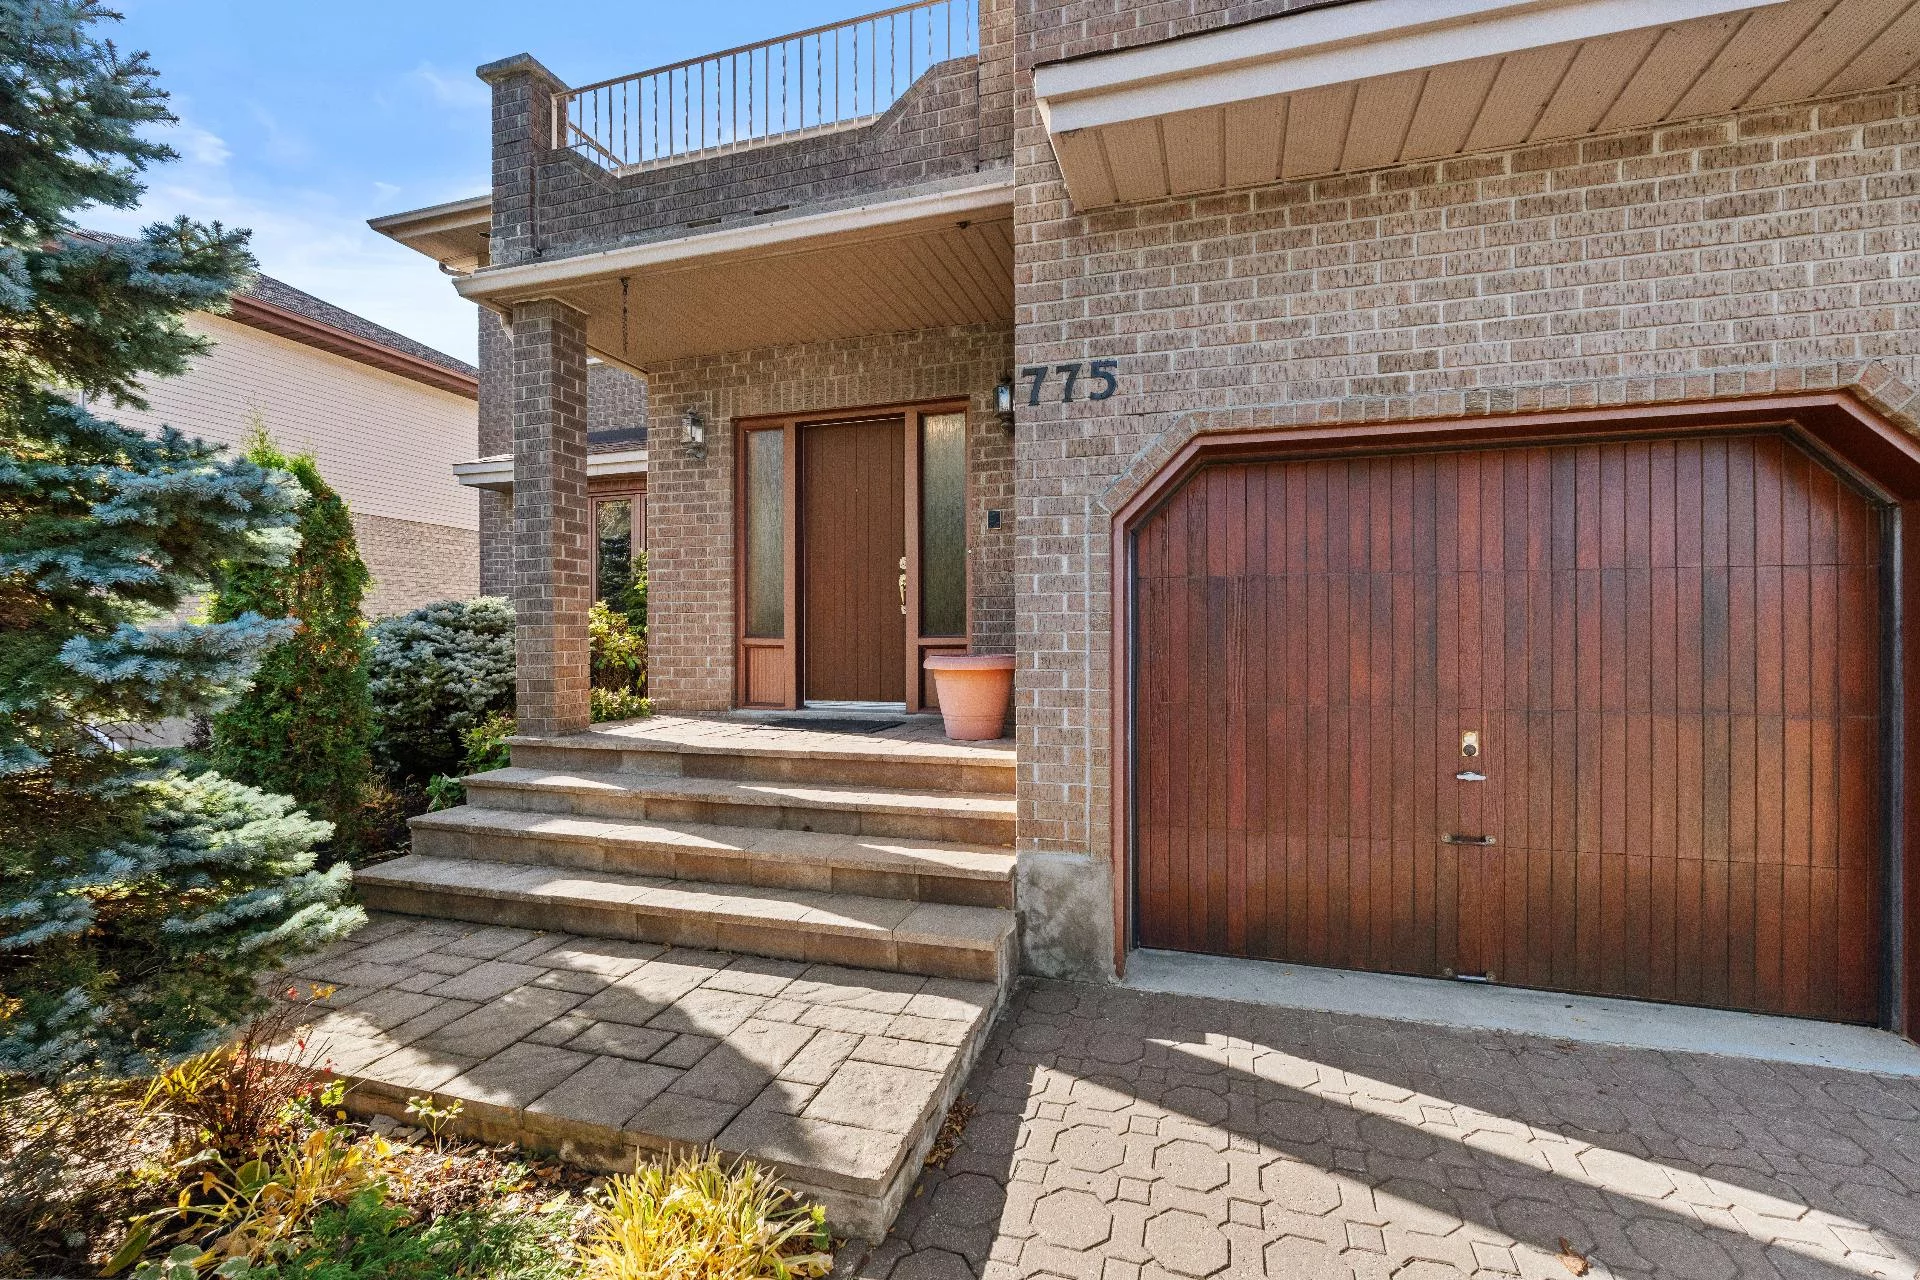
Two or more storey
775 Boulevard de Salaberry, Kirkland (North East) H9H 5B1
$1,199,000 CAD
MLS: 19403417
Listing agent
Overview
- Bedrooms
- 5
- Bathrooms
- 3 Bathrooms
- Powder rooms
- 1
- Rooms
- 20 Rooms
- Year built
- 1989
- Living area
- 3,600 pc
- Lot area
- 7,748 sq ft (719.80 m²)
- Building type
- Detached
- Building dimensions
- 46 x 50 feet
14.02 x 15.24 meters - Lot dimensions
- 0.00 x 0.00 meters
0 x 0 feet
Addendum
English description not available. Here is the French description:
775, BOULEVARD DE SALABERRY | KIRKLAND -- LACEY GREEN
UNE MAISON CONÇUE POUR LA VIE DE FAMILLE
Construite sur mesure en 1989 et habitée par ses propriétaires d'origine depuis sa construction, cette résidence détachée se distingue par ses volumes généreux, sa disposition fonctionnelle et son environnement résidentiel recherché. Une propriété où il fait bon recevoir, se retrouver et grandir.
REZ-DE-CHAUSSÉE
Le hall d'entrée donne accès à des pièces de vie accueillantes : salon, salle à manger distincte, cuisine avec armoires en chêne, coin-repas et salle familiale. Ces espaces permettent de concilier les rassemblements et les activités quotidiennes, tout en offrant à chacun sa place.
À L'ÉTAGE
Quatre chambres à coucher composent l'étage. La chambre principale dispose de sa propre salle de bain attenante et d'une penderie walk-in. Les trois autres chambres peuvent accueillir les enfants, les invités ou un bureau à domicile. La maison compte au total deux salles de bain complètes et une salle d'eau.
SOUS-SOL
Partiellement aménagé, le sous-sol propose un espace de détente, un coin d'entraînement et du rangement. Il offre de nombreuses possibilités selon les besoins des futurs occupants.
COUR ET AMÉNAGEMENT EXTÉRIEUR
Sur un terrain d'environ 7 748 pi², la cour arrière orientée plein sud est bordée de haies, favorisant l'intimité. On y retrouve une piscine creusée chauffée en ciment ainsi qu'une terrasse avec auvent : un bel espace pour profiter de l'été et recevoir parents et amis. Un garage double intégré et chauffé, de même qu'une allée pouvant accueillir plusieurs véhicules, complètent les commodités.
ENTRETIEN ET ÉQUIPEMENTS
La propriété a été occupée par une seule famille depuis 1989. Parmi les améliorations annoncées figurent la réfection de la toiture en 2016 et des travaux aux mosaïques de la piscine à l'automne 2026 (à confirmer avec les documents disponibles). Thermopompe, climatisation, aspirateur central et système d'alarme font partie des équipements mentionnés.
EMPLACEMENT
Au coeur de Lacey Green, à Kirkland, profitez d'un secteur familial établi près des parcs, des écoles, des commerces et des services, avec un accès pratique à l'autoroute 40 et au REM.
Quatre chambres à l'étage, de vastes espaces de vie, une cour intime avec piscine et un emplacement de choix : le 775, boulevard de Salaberry est prêt à accueillir une nouvelle histoire.
Building details
- Basement
- Partially finished
- Heating system
- Air circulation
Hot water
Electric baseboard units - Foundation
- Concrete block
- Garage
- Heated
Double width or more
Fitted - Siding
- Aluminum
Brick - Roofing
- Asphalt shingles
Lot details
- Driveway
- Double width or more
Plain paving stone - Pool
- Heated
Inground - Parking
- Outdoor
Garage - Topography
- Flat
- Zoning
- Residential
Features
- Water supply
- Municipality
- Heating energy
- Electricity
- Equipment available
- Central vacuum cleaner system installation
Central heat pump - Hearth stove
- Wood fireplace
- Proximity
- Highway
Daycare centre
Hospital
Park - green area
Bicycle path
Elementary school
High school
Public transport - Sewage system
- Municipal sewer
Unit rooms
| Unit | Level | Room | Dimensions | Flooring |
|---|---|---|---|---|
| PRINCIPAL | Ground floor | Hallway | 8.0x7.10 P | Ceramic tiles |
| PRINCIPAL | Ground floor | Kitchen | 14.3x13.3 P | Ceramic tiles |
| PRINCIPAL | Ground floor | Dinette | 10.6x6.0 P | Ceramic tiles |
| PRINCIPAL | Ground floor | Dining room | 14.3x13.3 P | Other |
| PRINCIPAL | Ground floor | Living room | 14.3x15.10 P | Other |
| PRINCIPAL | Ground floor | Family room | 15.1x15.1 P | Other |
| PRINCIPAL | Ground floor | Living room | 14.6x15.0 P | Other |
| PRINCIPAL | Ground floor | Washroom | 9.0x6.3 P | Ceramic tiles |
| PRINCIPAL | Ground floor | Laundry room | 5.10x6.3 P | Ceramic tiles |
| PRINCIPAL | 2nd floor | Primary bedroom | 20.0x14.8 P | Parquetry |
| PRINCIPAL | 2nd floor | Bathroom | 8.8x11.9 P | Parquetry |
| PRINCIPAL | 2nd floor | Other | 5.3x11.9 P | Parquetry |
| PRINCIPAL | 2nd floor | Bathroom | 10.11x14.11 P | Ceramic tiles |
| PRINCIPAL | 2nd floor | Bedroom | 12.9x9.10 P | Parquetry |
| PRINCIPAL | 2nd floor | Other | 6.7x4.2 P | Parquetry |
| PRINCIPAL | 2nd floor | Bedroom | 14.3x9.10 P | Parquetry |
| PRINCIPAL | 2nd floor | Bedroom | 14.3x14.6 P | Parquetry |
| PRINCIPAL | 2nd floor | Bathroom | 5.5x9.10 P | Ceramic tiles |
| PRINCIPAL | Basement | Family room | 20.0x26.9 P | Carpet |
| PRINCIPAL | Basement | Other | 23.9x17.4 P | Carpet |
| PRINCIPAL | Basement | Bedroom | 14.3x10.5 P | Carpet |
| PRINCIPAL | Basement | Other | 5.5x13.3 P | Carpet |
| PRINCIPAL | Basement | Storage | 10.3x7.1 P | Concrete |
Inclusions
English description not available. Here is the French description:
fixtures, stores, rideau, balayeuse centrale et accs, systeme d'alarme (non-relié) accs de piscine, ouvre porte electrique (1)
Exclusions
English description not available. Here is the French description:
chauffe eau piscine ( a réparé )
Legal warranty
Sale with exclusion(s) of legal warranty – See listing broker(s)
Assessments, taxes and expenses
Municipal assessment 2026
- Land
- $539,900
- Building
- $666,600
- Total
- $1,206,500
Taxes and expenses
- Municipal Taxes 2026
- $6,717
- School taxes 2026
- $881
- Total
- $7,598
Property photos
775 Boulevard de Salaberry, Kirkland (North East) H9H 5B1 · MLS 19403417